
The Toyota Production System (TPS) includes three transformational strategies that can now be applied to construction: 5S (…), Set-based Design, and Autonomation. This article Lean 2.0 – Intelligent Automation describes how automation enables planning and preconstruction process cycles to be performed in minutes and hours instead of days and weeks – and how intelligent automation provides accuracy, reliability, and impartiality. These are essential to eliminating layers of waste starting in the early planning process.
Building CATALYST makes all these Toyota innovations possible for construction. CATALYST fulfills the complete vision of BIM by enabling an end-to-end system for planning, budgeting, programming, design, procurement, cost modeling, measurement, and management. It transforms today’s fragmented and manual processes into an integrated and automated system. This vision is achieved through a two-fold strategy: creating a Construction as a System (CaaS) platform and applying the Scientific Method for acquiring objective knowledge. Together, these approaches form the foundation of a construction knowledge and intelligent automation system.
CATALYST applies a construction knowledge system inspired by the work of quality and process improvement pioneer W. Edwards Deming. Deming described a system as “a network of interdependent components working together to accomplish the aim (purpose) of the system.” Figure 1 illustrates how construction can be made into such a system, where purpose and attributes form the causes, and program, design parameters, schedule, and cost are the effects. The CATALYST systems architecture is designed around this concept.
The National Building Information Modeling Standard (NBIMS) defines BIM as “a digital representation of the physical and functional characteristics of a facility. A BIM is a shared knowledge resource for information about a facility forming a reliable basis for decisions during its lifecycle; from inception onward.”
While Autodesk Revit covers the digital representation of a facility’s physical characteristics, Building CATALYST completes the vision by providing the second part—a purpose-driven, data-backed, cost-determining BIM system. CATALYST models and compares various program, design, schedule, and cost outcomes from inception onward, giving decision-makers the tools they need to solve problems and optimize results. Together, Revit and CATALYST fulfill the entire BIM vision, ushering in a fully integrated and automated system for facility planning, design, procurement, scheduling, and cost management.
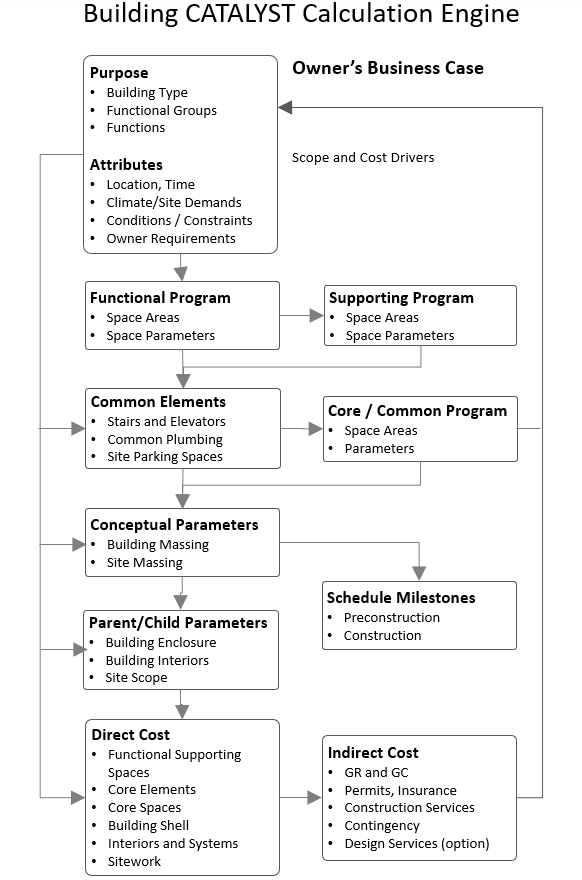
True and effective cost modeling, measurement, and management is only achievable when based on the essential causes, organized by the facility’s purpose and attributes into a structured data hierarchy (ontology):
Nearly all of these causes can be known before the space program is developed. Objective knowledge—crucial for accurately modeling and managing complex building projects—can only be acquired by applying complexity science and the Scientific Method of learning.
The Scientific Method as an empirical process for acquiring knowledge, characterized by careful observation and rigorous skepticism. This involves creating hypotheses through inductive reasoning, testing them through experiments, and adjusting based on results.1
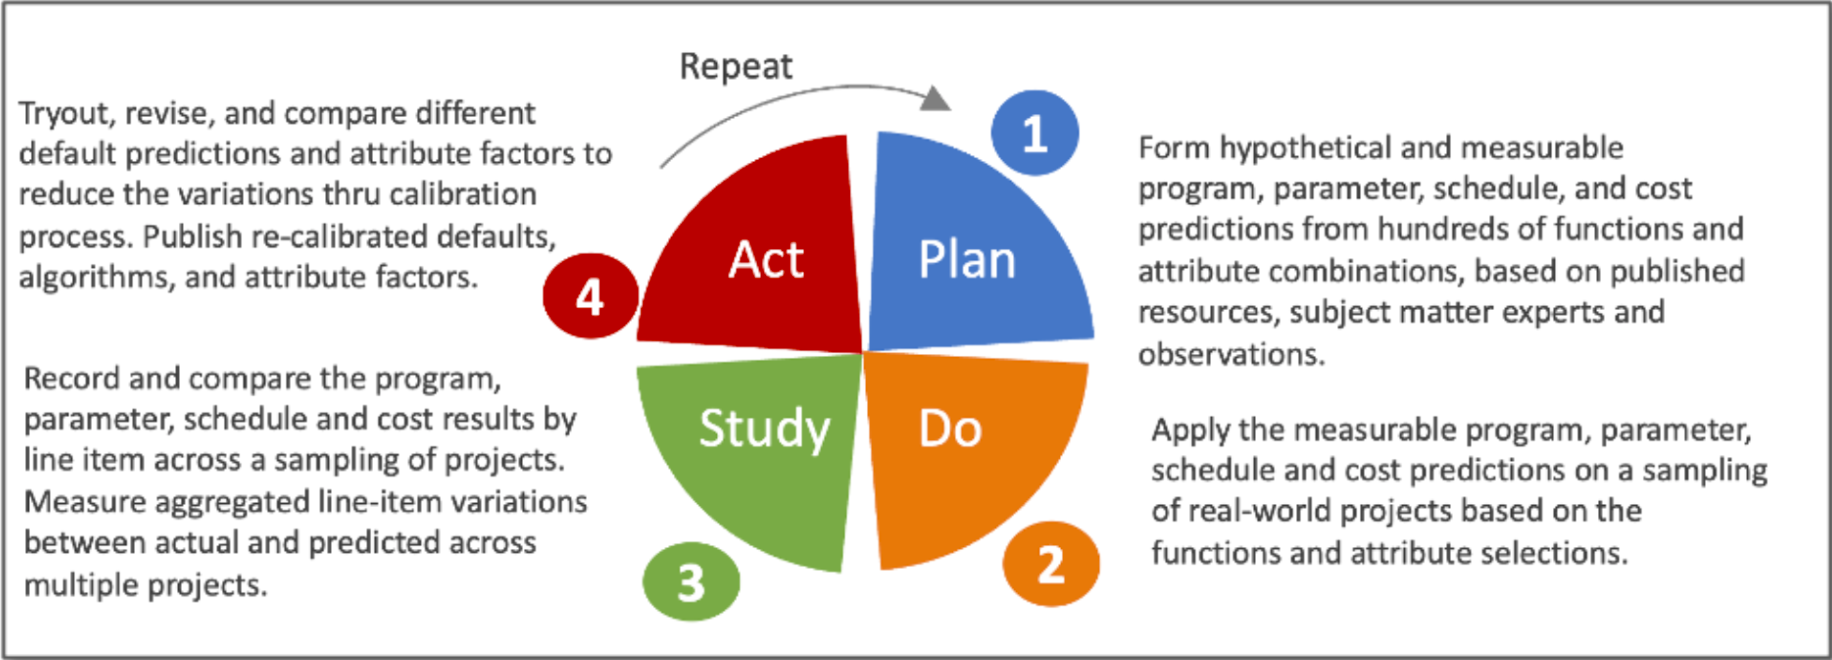
Building CATALYST employs the Deming-Shewhart PDSA (Plan-Do-Study-Act) cycle version of the Scientific Method for the construction process, as shown in Figure 2.
Building CATALYST’s "Construction as a System" approach began with simple office buildings in 2000, partnering with Steelcase, a global leader in manufacturing office systems. By the time Building CATALYST LLC was launched in 2012, the complete system (as shown in Figure 1) had been applied across various building types, including complex hospitals.
Since then, Building CATALYST has been applied to over 700 real-world projects, with more than 145 of them undergoing deep analytical studies involving up to 200 data entities per project. This process, involving thousands of iterations of the Deming-Shewhart PDSA cycle (as seen in Figure 2), has proven that CATALYST can accurately and reliably model and inform decisions to establish costs for the most complex buildings.
To fully explain the mathematical combinations and applications of the PDSA cycle in the Construction as a System model shown in Figure 1, would require an in-depth volume. However, the proof is in the outcomes. Healthy skepticism from cost experts and preconstruction professionals can only be satisfied by using the PDSA cycle with their own project data to validate the math.
The following sections—Purpose-driven BIM from a Systems View and Purpose-driven BIM from a Program View—will explain and illustrate how the system functions and how the calculations work. You will see how a complex building can be standardized, structured, systematized, sorted, simplified, and summarized, following principles similar to Toyota’s 5S strategy.
CATALYST’s purpose-driven, data-based, cost-oriented, decision-informing BIM transforms facility planning, design, and cost management processes. First, it allows users to know and stabilize outcomes, and then it helps them optimize those outcomes.
Explaining and illustrating how Building CATALYST models space programs, design measures, schedules, and construction costs in full detail would require an extensive guide. However, since cost experts and preconstruction professionals are most interested in understanding the cost, this section will provide a focused example of the system’s cost modeling mathematics.
Building CATALYST encompasses 62 standardized building systems at the Uniformat Level 2.5 (a hybrid of Levels 2 and 3), including indirect costs. Each system consists of various functions, attributes, and parameters, leading to thousands of potential combinations to calculate the mean and range of costs for each project.
To explain this further, let's dive into two of these 62 systems: Uniformat B201 – Exterior Wall System and D300 – HVAC Generating System.
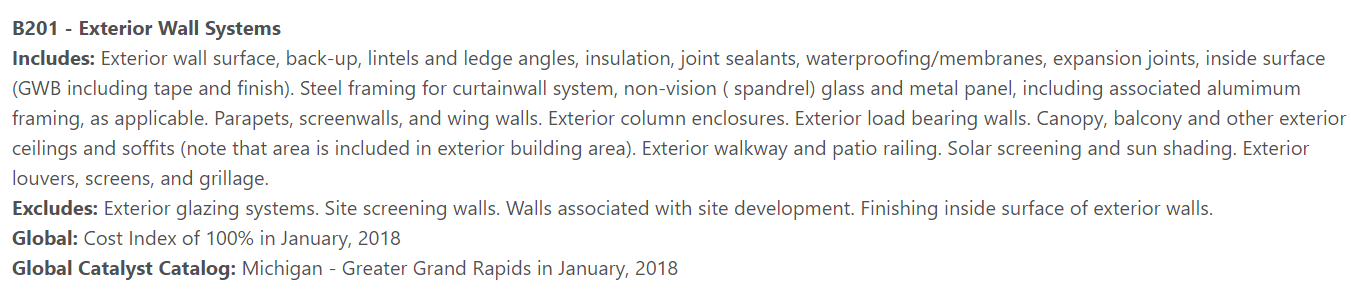
Each standardized Uniformat Level 2.5 building system, such as B201 – Exterior Wall System, includes well-defined definitions of what’s included and excluded, as shown in Figure 3. These details are displayed in the CATALYST system’s Cost Edit pages.
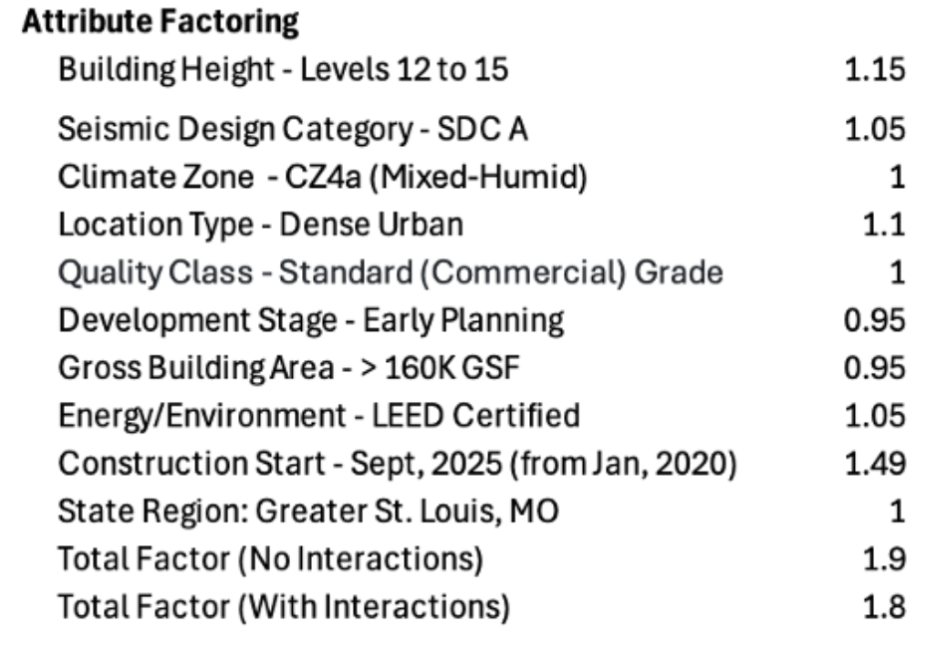
For Exterior Wall Systems, the cost model is primarily driven by the building type and its attributes, rather than internal functions and spaces. Figure 4 shows the attributes and selections that apply to the Exterior Wall System for a hypothetical mixed-use project. These attributes produce factors that can vary significantly from system to system. For example, the Seismic Design Category has a major impact on exterior walls but little to no effect on floor finishes.
Based on the Figure 1 calculation sequence, CATALYST begins by predicting the building massing from the total space program and key attributes. For the building shell, CATALYST predicts the total wall area both above and below (basement) grade. It also predicts the percentage of glass in above-grade walls, breaking down the B20 Vertical Exterior Enclosure into subcategories like Exterior Walls, Windows, and Doors. For the B201 – Exterior Wall System, the CATALYST predicts the quantities of specific parameters to create the most accurate cost model. Figure 5 demonstrates this, showing both the pre-attribute and post-attribute cost results, with the mean cost. As you will see below, the statistical low and high range values are also calculated.
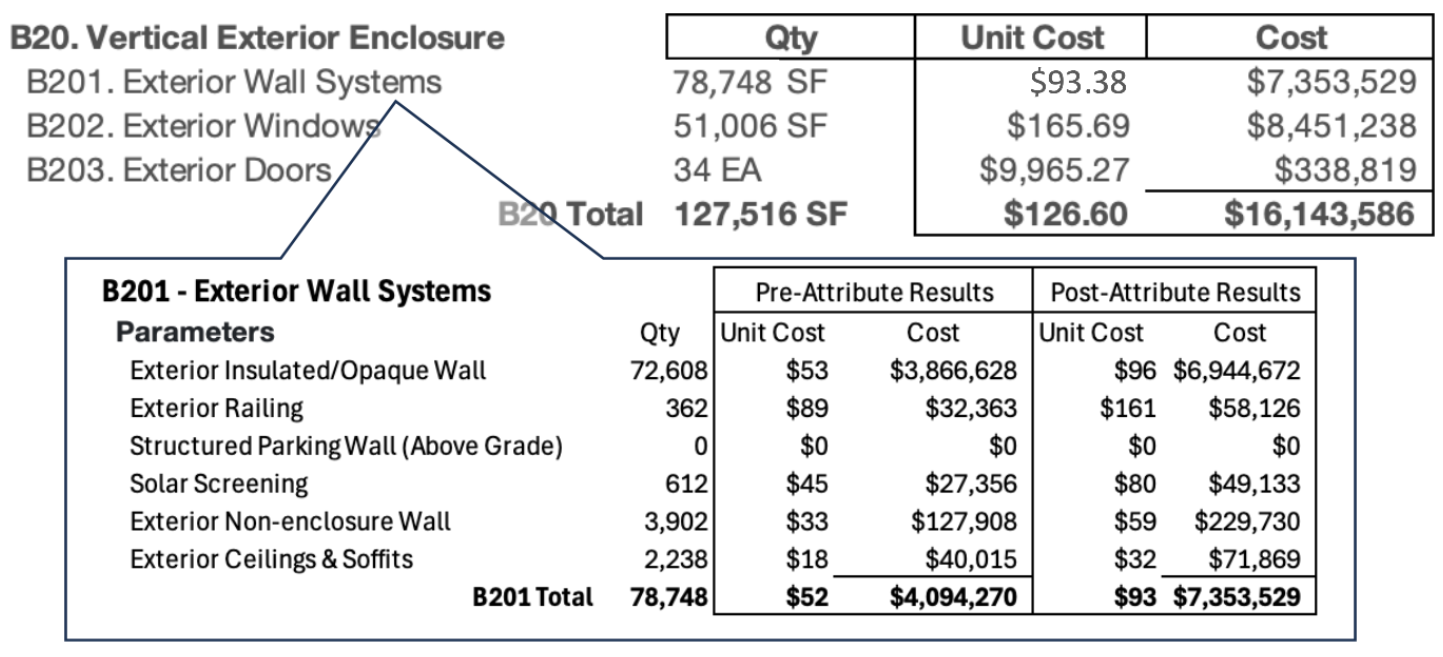
Although these parameter-based calculations are performed behind the scenes, the impact of the attribute factoring is substantial. In this example, the escalation basis is January 2020, just before the COVID pandemic. Building CATALYST allows users to transition from computer-based cost modeling to more traditional cost estimating by assembly. This can be done from a built-in cost catalog in CATALYST or through custom estimates, as demonstrated in Figure 6. This approach enables users to compare detailed estimates to model predictions and select which results are included in the total project cost report.
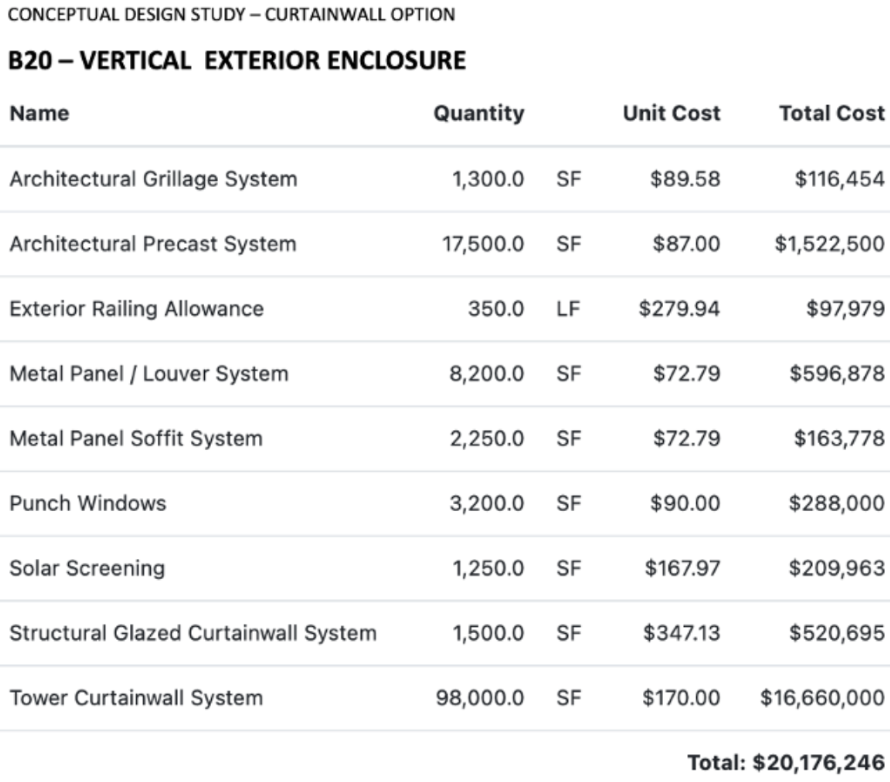
CATALYST’s approach also incorporates statistical modeling based on the successive estimating method developed by Danish construction cost expert, Steen Lichtenberg2. This approach accounts for the more significant statistical variations that exist in some elements, such as sitework and exterior enclosure systems, compared to elements like interior finishes. These variations persist even after the driving causes—functions and attributes—are accounted for.
To achieve the most accurate results with minimal effort, it is best to transition from cost inductive-based modeling to deductive-based estimating, as described above. In Figure 7, for example, we observe a wide range of variations in the market baseline prediction for the Vertical Exterior Enclosure. By drilling down into three different enclosure approaches, major variations can be easily resolved, even during the conceptual design stages. This baseline prediction highlights the differences between approaches like Masonry/EIFS, Arch Precast/Curtainwall, and Curtainwall and Struct Glass. Even at the conceptual design stage, these variations can be easily resolved through detailed analysis.
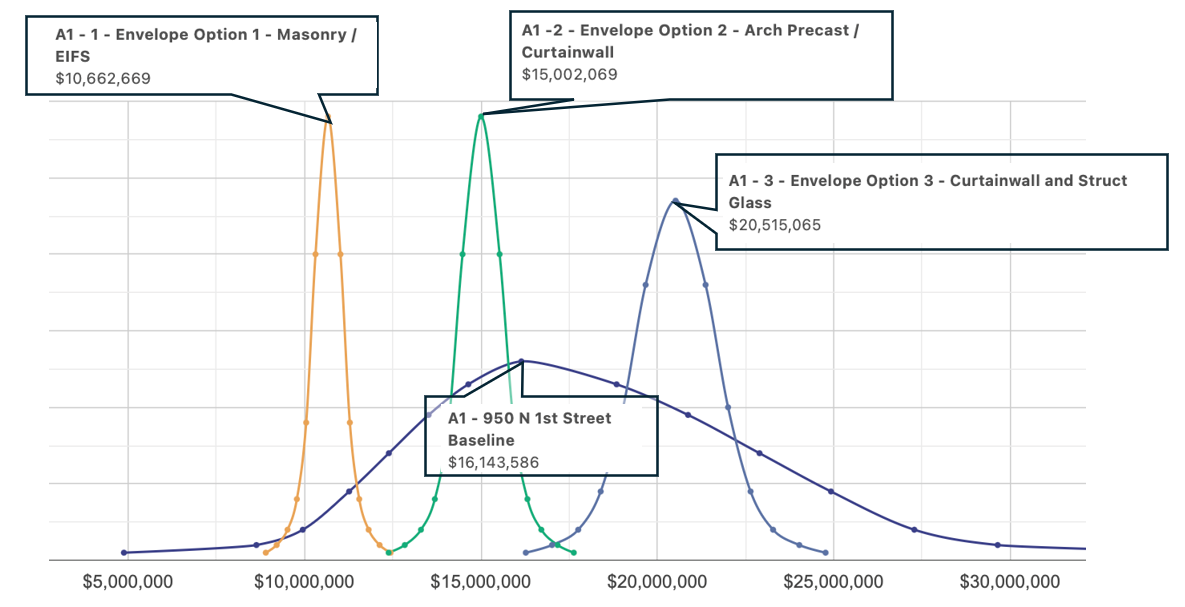
These optional studies can be conducted within CATALYST or through third-party estimating applications or Excel. The results can then be imported back into CATALYST to serve as a central cost management hub, enabling end-to-end tracking and ensuring that the project remains within its target value or budget.
Building CATALYST’s mathematical approach adapts to each building system, and HVAC provides an excellent example of how CATALYST focuses on causal factors rather than materials. The principal causes influencing HVAC costs include the function of the building (the owner’s business case or occupancy purposes) and key attributes (such as location, climate, construction type, quality class, HVAC approach, and more).
In Figure 8, we see how multiple layers of causes are necessary to accurately model HVAC costs. First, it’s important to separate the Generating and Distribution systems. The climate (external demand/load) significantly affects the scope of the generating system, whereas the varying occupancies (internal demand/load) influence the distribution system more, particularly when shell, in-building parking, and other low intensity spaces are included.
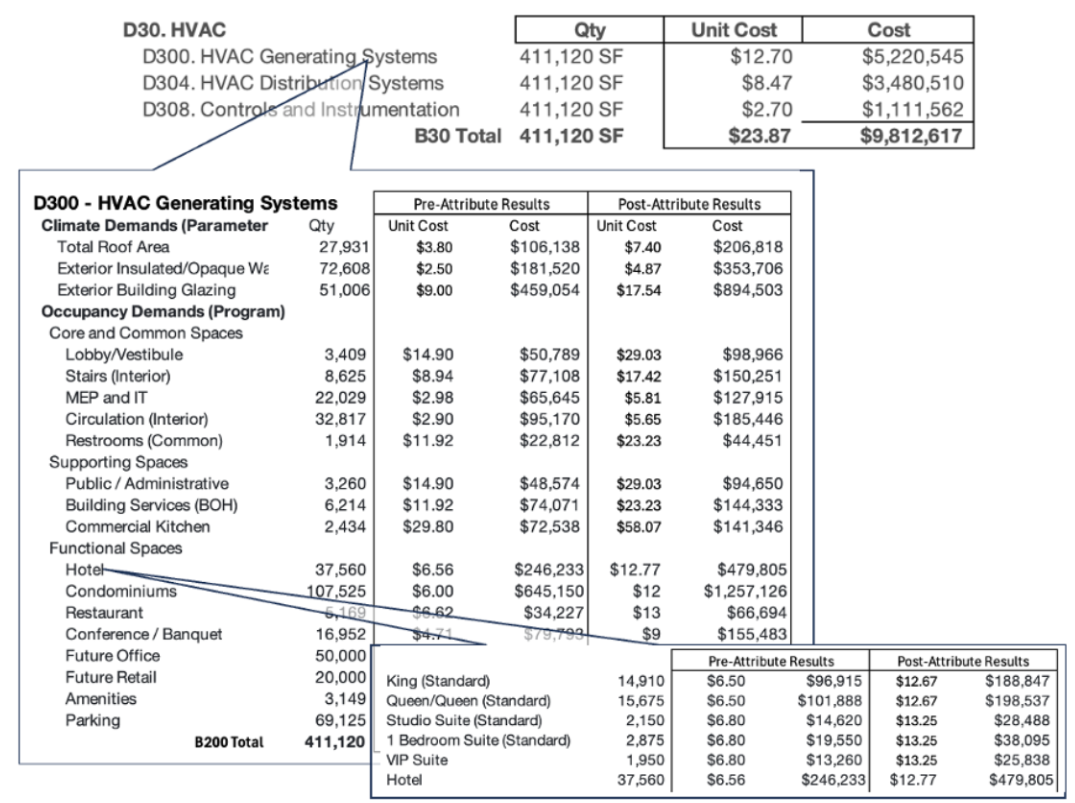
As the figure shows, external factors like the climate’s load on glazing can create some of the highest demands for heating and cooling generation. However, in intensely occupied facilities, such as medical or science and research centers, the impact of climate load on generating systems is far less significant compared to the high internal demands from occupancy.
In this example, there’s a dramatic variation in occupancy demands from Parking (minimal) to Circulation ($5.65/sf) to the high intensity Commercial Kitchen ($58.07/sf). This variation demonstrates how costs differ dramatically between functional groups, and even within them, depending on the specific function of the space.
The level of detail involved in a single Uniformat Level 2.5 cost code, like HVAC Generation System, is substantial—far beyond what any human could reasonably track manually. This is where Building CATALYST transforms: by providing a sophisticated and comprehensive modeling solution, it enables users to effectively identify potential risks, threats, or opportunities for analysis, problem-solving, and decision-making.
For the first time, Building CATALYST enables complex buildings to be standardized, structured, systematized, sorted, simplified, and summarized—following principles akin to Toyota Production System's 5S strategy. Rather than wading through thousands of non-contextualized cost line items, you can now see the entire project picture and dynamically drill down into details to identify and resolve risks or capture opportunities.
Building CATALYST achieves this by aggregating potentially dozens of detailed mini-project or sub-project cost models. A series of displays in Figure 9 presents a single baseline set example using a hypothetical mixed-use project.
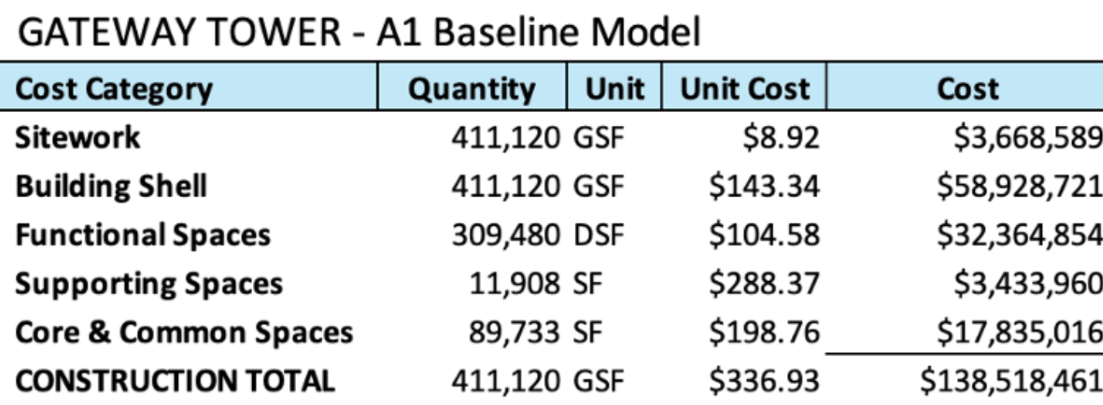
This figure summarizes the cost model across key categories: Sitework, Building Shell, and three space types—Functional (related to the owner’s business case), Supporting (back-of-house spaces like the commercial kitchen), and Core & Common areas.
The next level of summary, as shown in Figure 9B, illustrates why effective cost modeling requires breaking down the project into its functional groups.
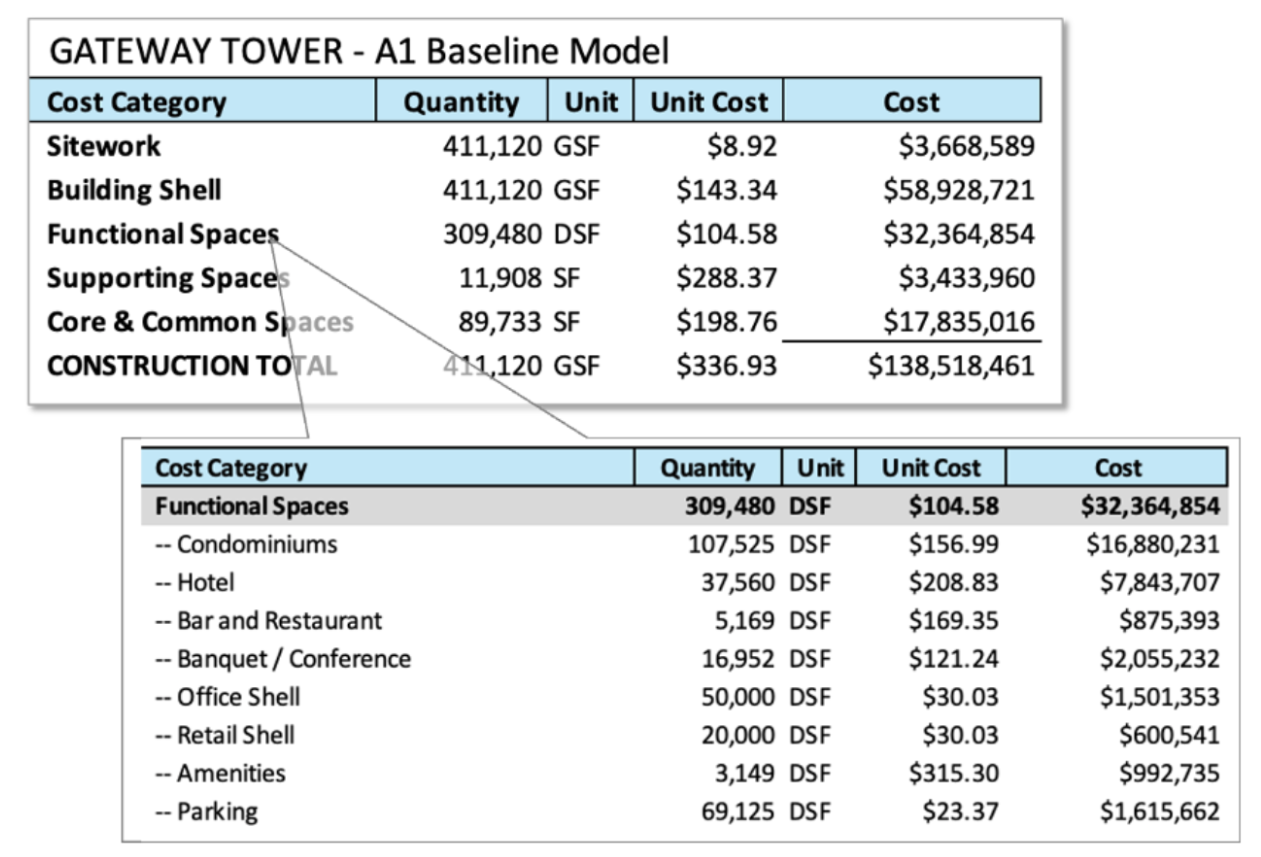
As shown, functional space costs vary dramatically—from underbuilding Parking at $23/DSF, to Hotel rooms at $209/SF, and Amenities (including a pool in this case) at $315/DSF. Building CATALYST provides detailed cost models for sitework, the building shell, and functional spaces. It can even go deeper to model spaces like VIP suites separately from Queen/Queen guest rooms, as costs can vary significantly from function to function within a group.
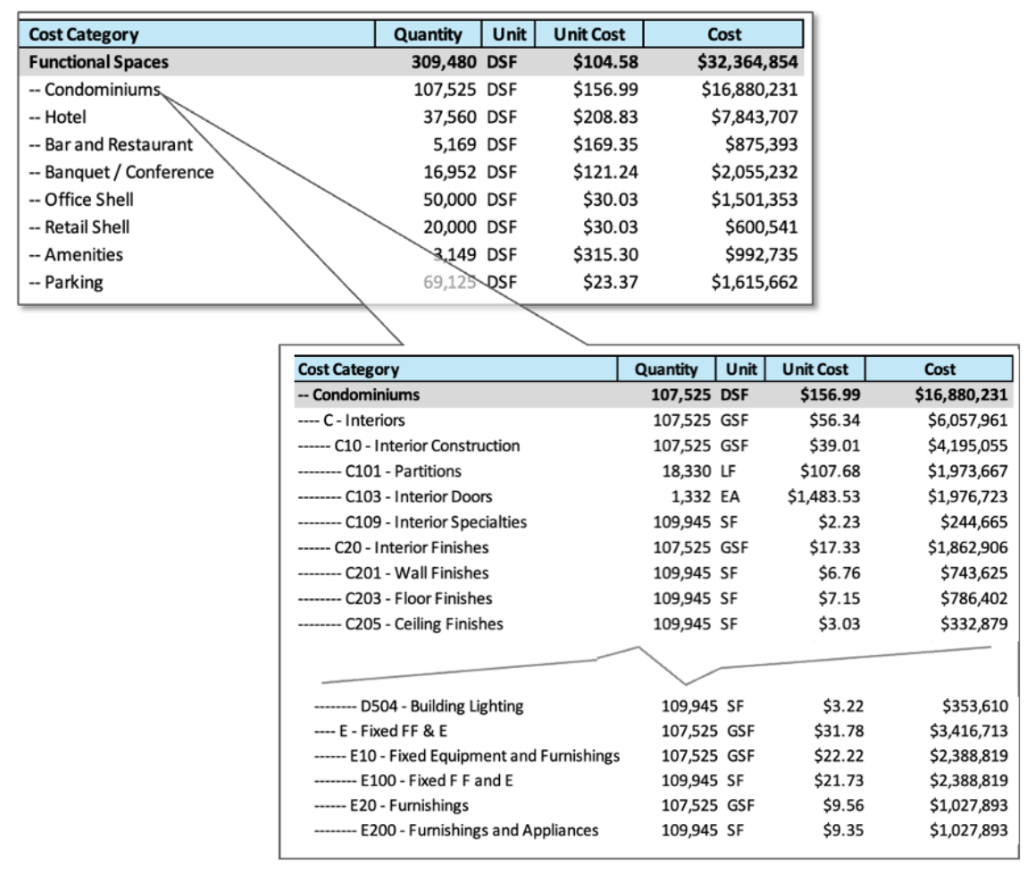
Figure 9C further breaks down the cost model for the condominiums, showing detailed costs for specific items like interior construction, finishes, furnishings, and equipment.As demonstrated in both the Program View and Systems View, each unit cost is derived from various parameters and attributes applied to each function to determine the building system’s mean and range of costs.With Building CATALYST, building solutions can now be created or updated in real time, rather than the days or weeks it used to take to produce comprehensive, accurate, and reliable outcomes. Now, imagine applying this system across multiple project sets, or comparing multiple projects, to bring the greatest insights, confidence, and support in steering projects to successful results.
The saying goes that the value or truth of something is best judged by direct experience or results—and that’s exactly the case with Building CATALYST. Over the past two years, we’ve dedicated extensive time to studying nationally published construction cost data and analyzing a range of recent real-world projects. Despite volatile market trends, we’ve been able to update our calculation engine to deliver immediate feedback based on current market conditions.
Let us prove the effectiveness of Building CATALYST by applying it to one or two of your recent projects. We can help you develop your own data-driven, scientific approach to historical data analysis, benchmarking, cost modeling, and, ultimately, fully integrating and automating your preconstruction process.
End Notes:
1 - See Wikipedia: The Scientific Method
2 - See Wikipedia: Steen Lichtenberg
