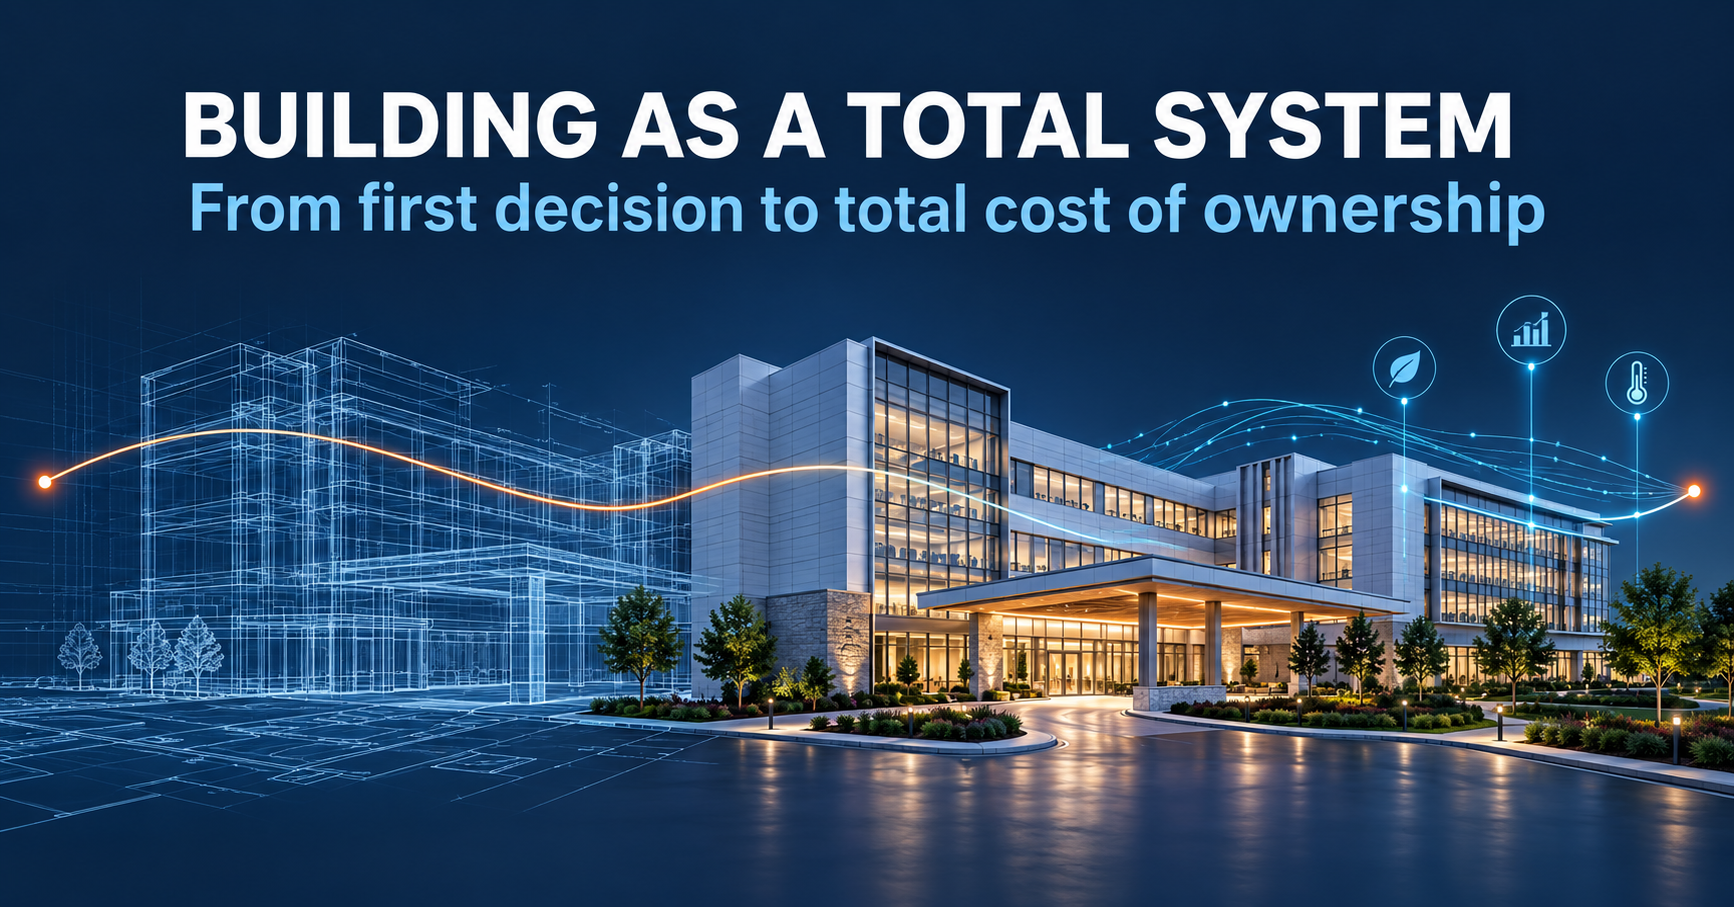
Imagine from the earliest feasibility studies to be able model and compare - in real time - the total cost of ownership (TCO) for multiple building solutions. Imagine, also, a highly integrated and automated programming, budgeting, design, estimating, procurement, and construction support system.
These imaginative ideals are very close to becoming reality, with the key technical capabilities already piloted and proven successful. There has emerged however, a serious construction cost phenomenon that must be addressed with some urgency, and calls for a construction reform movement. A comprehensive 35-hospital data research study shows hospital costs increasing at an alarming and unsustainable rate. Solving this problem becomes the focus as described in the article, The Case for Construction as a System.
Solving the hospital cost crisis requires a radical win-win change in how design and construction services are contracted. This constitutes a significant, construction reform level change. Building CATALYST’s contribution to this change is a near-holistic platform called Construction as a System (CaaS). It provides the technical means or engine via an Intelligent Automation System (IAS) that, in turn, requires the motivation or fuel provided through a Value-driven Contracting System (VCS).
Until we solve the misaligned incentives problem, there is no financial benefit for consultants, designers, or builders to pursue automation or measurable value and process improvement.
The kind of reform needed to solve the hospital cost crisis will also solve the long, steady decline across all building sectors and types. It does so by replacing myriads of thousands of man hours with a highly automated system starting in the planning and early design stages. Construction as a System then scales - first into the depths of the detailed design and construction operations and processes; and second, across to the total project development and resultant building’s life cycle.
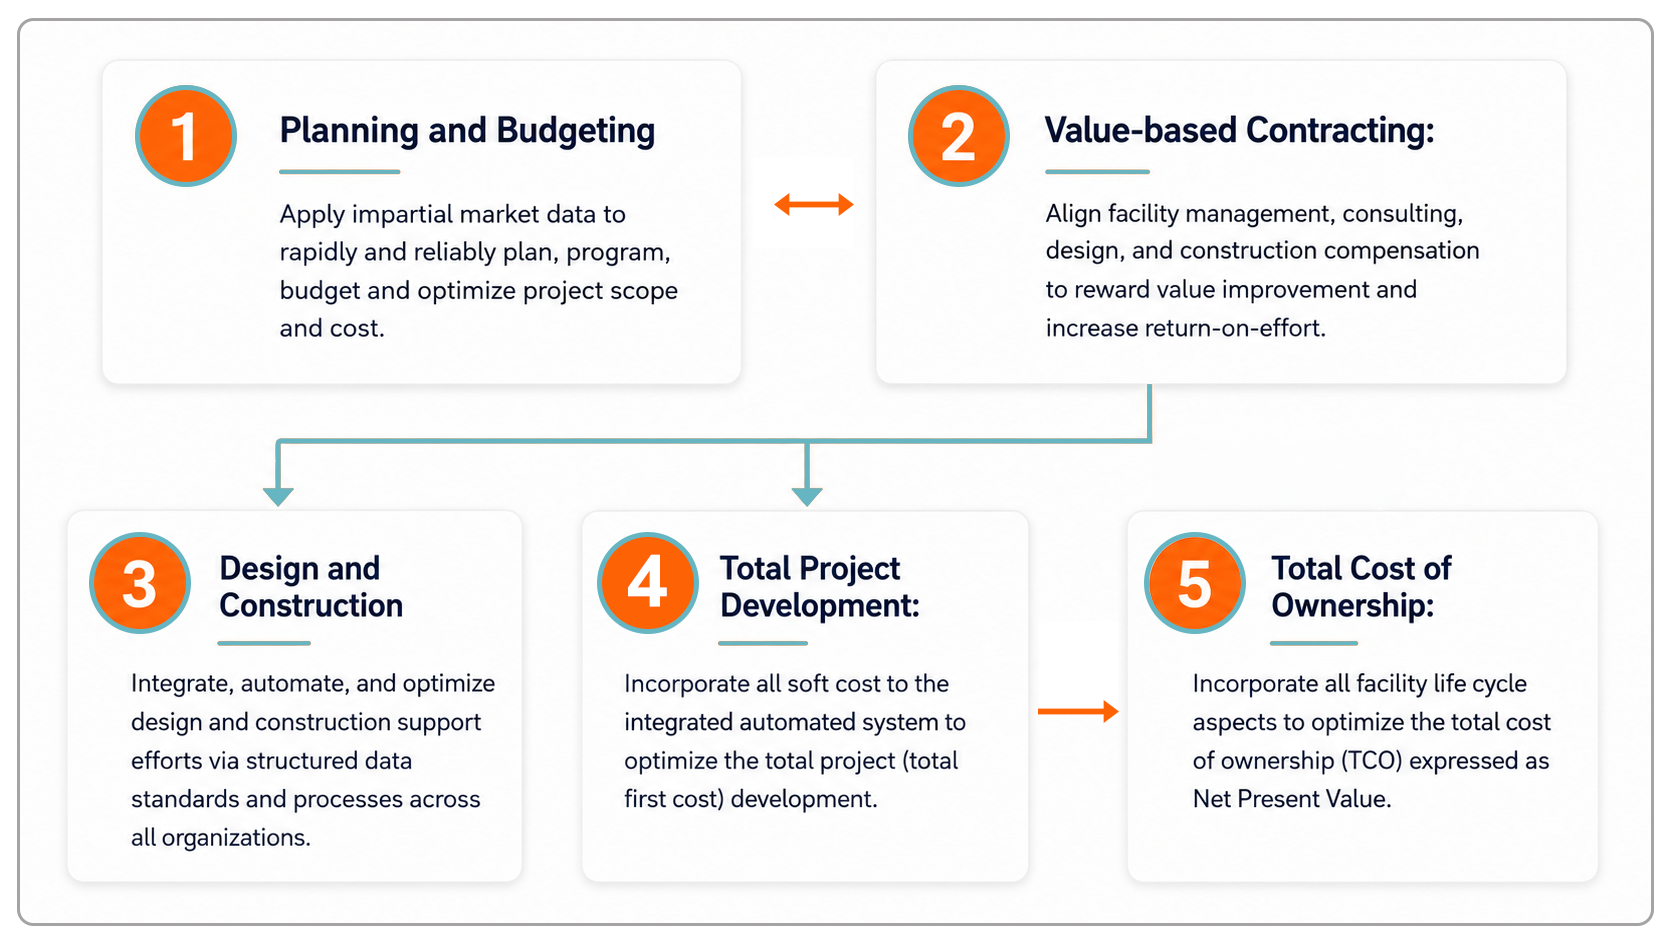
This is accomplished in five stages shown in Figure 1. It takes the near-holistic platform of Construction as a System in Stages 1 and 2, to the full holistic platform of “Building as a Total System.”
Stages 1 and 2: Construction As A System
Stage 1 - IAS-driven Planning and Budget, working in concert with Stage 2 - Value-based Contracting (VC) will yield immediate reductions in non-value-added scope and cost while enabling the entire team to experience the benefits of a highly efficient, automated system for planning, design, and construction support. Again, the article Case for Construction as a System describes how these innovations radically change the motivation, and equip the team to drive out waste and generate measurable process and value improvement.
Soon after the owner and team experience the benefits of CaaS in stages 1 and 2 - a great interest should mount in the the pursuit of Stages 3, 4, and 5, toward the “Building as a Total System” vision.
A remarkable feature of Stage 1 Planning and Budgeting is that the greatest acquisition of objective knowledge comes from the Pareto (critical few) data entities. These so-called Pareto parents all operate at the cause-and-effect realm across all key data categories: Purpose, Attributes, Program, Design, Schedule and Cost. Construction’s complexity at the detailed (child) level is far beyond today’s data ontology and computing capabilities. Fortunately, however, the Pareto principle applied to CaaS provides all the knowledge resources needed to make major decisions, and measure process and value improvements.
Stage 3: Design and Construction System
In Stage 3, we shift our focus from the Pareto (critical few) parent data entities to the standardization, integration, and automation of the detailed child data. This is a transformational execution of the operations stage - where the tens of thousands of manual data transactions occurring throughout every project cycle—and across a wide range of technologies—can be standardized, integrated, and automated. By doing so, we can significantly reduce manual effort, improve data consistency, and create more scalable and efficient project lifecycle processes. There just happens to be one secret code and data field that makes all this possible.
There is one key data field capable of unlocking an otherwise fragmented, severely constrained, and stagnated design and construction apparatus: the BIM Assembly Code.
As remarkable as that may sound, the concept has been technically proved. The BIM Assembly Code can provide DNA-like definition to every building component, giving each assembly a persistent identity and placing it within a Deming-based ecosystem.
By connecting UniFormat, MasterFormat, and Family/Type classifications, the BIM Assembly Code creates a common identity that unifies the physical and functional (purpose) properties of building components and assemblies across the entire project lifecycle - and ultimately the building life cycle (Stage 5).
The result is a continuous data thread extending across the upstream and downstream construction ecosystem—from design and specification through procurement, fabrication, installation, commissioning, and eventual facility operations, maintenance, renovation, and replacement.
In effect, the BIM Assembly Code transforms individual building assemblies from isolated objects in disconnected systems into a network of defined, identifiable, and traceable units of information.
That common identity is the critical infrastructure needed to move construction from fragmented document and information exchange toward a Deming-based system of continuous measurement, feedback, quality and process improvement.
The BIM Assembly Code enables a measurable and dramatic reduction in non-value-added overhead across the entire project team—from programming and design, through estimating and cost management, procurement and contracting, construction support operations and, ultimately, facility operations.
This not only substantially alleviates labor shortage pressures; it also transforms how the remaining workforce spends its time. Tedious, labor-intensive tasks give way to higher-value, more strategic work, freeing teams to focus on innovation, process improvement, and opportunities to significantly reduce waste in both time and cost.
Stage 4: Total Project Development System
On large, complex healthcare projects, soft costs—design coordination, permitting, project management, change management, rework, commissioning, and stakeholder coordination—can become a substantial share of total project cost. That complexity also creates a larger opportunity for this holistic platform to generate measurable savings.
The argument is essentially: the more complex the project, the greater the potential return from systematizing and automating the design, coordination, procurement, and production.
Although the 35-hospital study was limited to hard costs, anecdotal evidence of duplicative and excessive non-value-added soft costs underscores the need for further research into total project development costs. This Stage 4 enables this expanded research.
The computer systems architecture that enables Stage 1 planning through hard-cost modeling and analytics can be readily extended to soft costs in Stage 4. In fact, this capability has already been successfully piloted. The critical parent-data level established in Stage 1 provides sufficient information to support major decisions and effectively balance the project’s purpose, program, scope, and cost.
Furthermore, medical equipment represents a major expenditure for hospitals and therefore requires a far more sophisticated approach to planning, programming, and cost management. Accordingly, Stage 4 should incorporate medical equipment considerations from the earliest planning stages. This includes assessing the cost impact of different equipment categories and conducting comparative analyses—for example, distinguishing between the very high capital cost of MRI equipment and the comparatively lower cost of ultrasound equipment.
Stage 4 represents a major achievement in the project life-cycle, shifting the focus from improving individual, mostly hard cost, components to optimizing and enhancing the project as a whole.
Stage 5: Total Building Life Cycle System
The decades-long ideal in real estate development has been to plan, program, design, produce, operate, and value a project across its entire life cycle. In fact, the BIM (Building Information Modeling) definition according to the National BIM Standard includes, “A BIM is a shared knowledge resource for information about a facility forming a reliable basis for decisions during its life-cycle; defined as existing from earliest conception to demolition.”
Stage 5 represents the final milestone in the effort to improve and optimize the project as a whole, rather than focusing on individual components or even the sum of its parts. Although numerous life-cycle studies have examined specific components, such as pumps, or individual assemblies, such as roof systems, no known solution has yet addressed the entire project through a systemic, whole-project life-cycle assessment or total cost of ownership (TCO) framework.
Likewise, as in the case of Stage 4, the computer systems architecture that enables Stages 1 to support development cost modeling and analytics can also be extended to encompass the life-cycle and total cost of ownership (TCO) scope of Stage 5.
For example, the primary drivers—such as the owner’s business case, project objectives, and building attributes—that influence program, scope, and project development costs can also be used to generate models for energy use, carbon emissions, water consumption, and related utility costs. These models can also extend into ongoing facility operations and maintenance, as well as occupancy related predictive analytics. This creates a holistic framework in which building design decisions are evaluated not only against initial project costs, but also in the context of long-term ownership, operational performance, and overall asset value.
Learning More, Stepping Forward
As one or more owners and teams step forward to pilot Stages 1 and 2 and experience CaaS benefits - the impetus toward continuous process and value improvement will result. In just a matter of weeks a Building as a Total System strategy and action plan can be prepared and the piloting process scheduled..
There is little to no risk or cost to getting started, so there is nothing to lose—and potentially much to gain. This is a practical opportunity to test the approach, learn quickly, and build momentum toward meaningful results.
In the meantime, to learn more or get started please visit www.buildingcatalyst.com.