

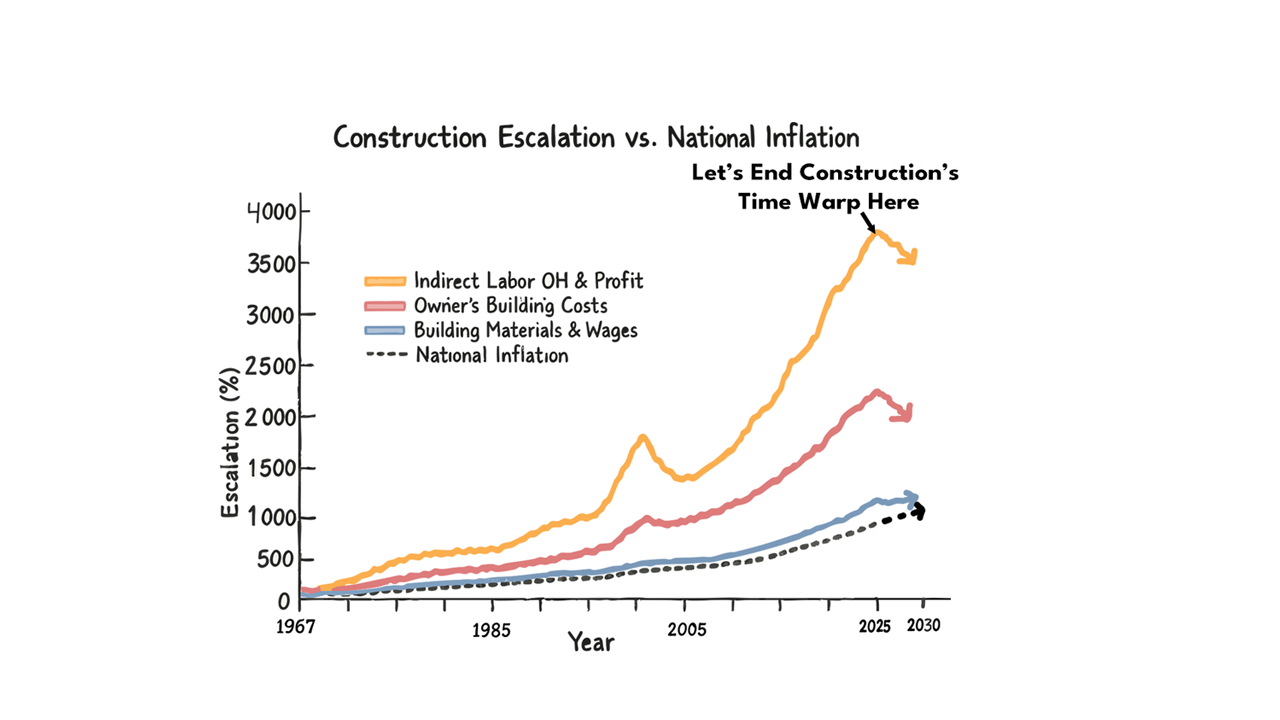
Throughout this series, we've presented nationally published data showing that buildings today cost nearly double what they should. The root cause? Excessive overhead—now more than four times what inflation alone would justify. Our previous article introduced "The Power of Knowledge to Reinvent Construction," drawing from Deming’s system of profound knowledge and the same win-win, systems thinking that transformed manufacturing and retail.
This article turns the corner. While we’ll continue to develop the road map through the rest of the summer and fall, there’s no reason to wait. If you have a project, you can experience the power of knowledge and automation to plan and produce the budget, and even begin eliminating layers of waste in both time and cost. Here’s how:
Are you an owner, developer, or owner’s representative? We can show you, within just a couple of days, how you can take control of your project. We will enter your project information into Building CATALYST, and model multiple scenarios. This empowers you to:
Are you a builder, cost consultant, or architect? Using Building CATALYST, we will run multiple models from your project information, to show how it to align your financial goals with your drive to excel by:
If you are willing to give this a try, we can help you reinvent construction from the ground up—starting in the planning and budgeting processes. Using real-world data and our knowledge-based BIM platform—Building CATALYST—we’ve validated this approach across hundreds of commercial, institutional, and residential projects¹.
Getting started is quick and free. Simply email us at info@buildingcatalyst.com.
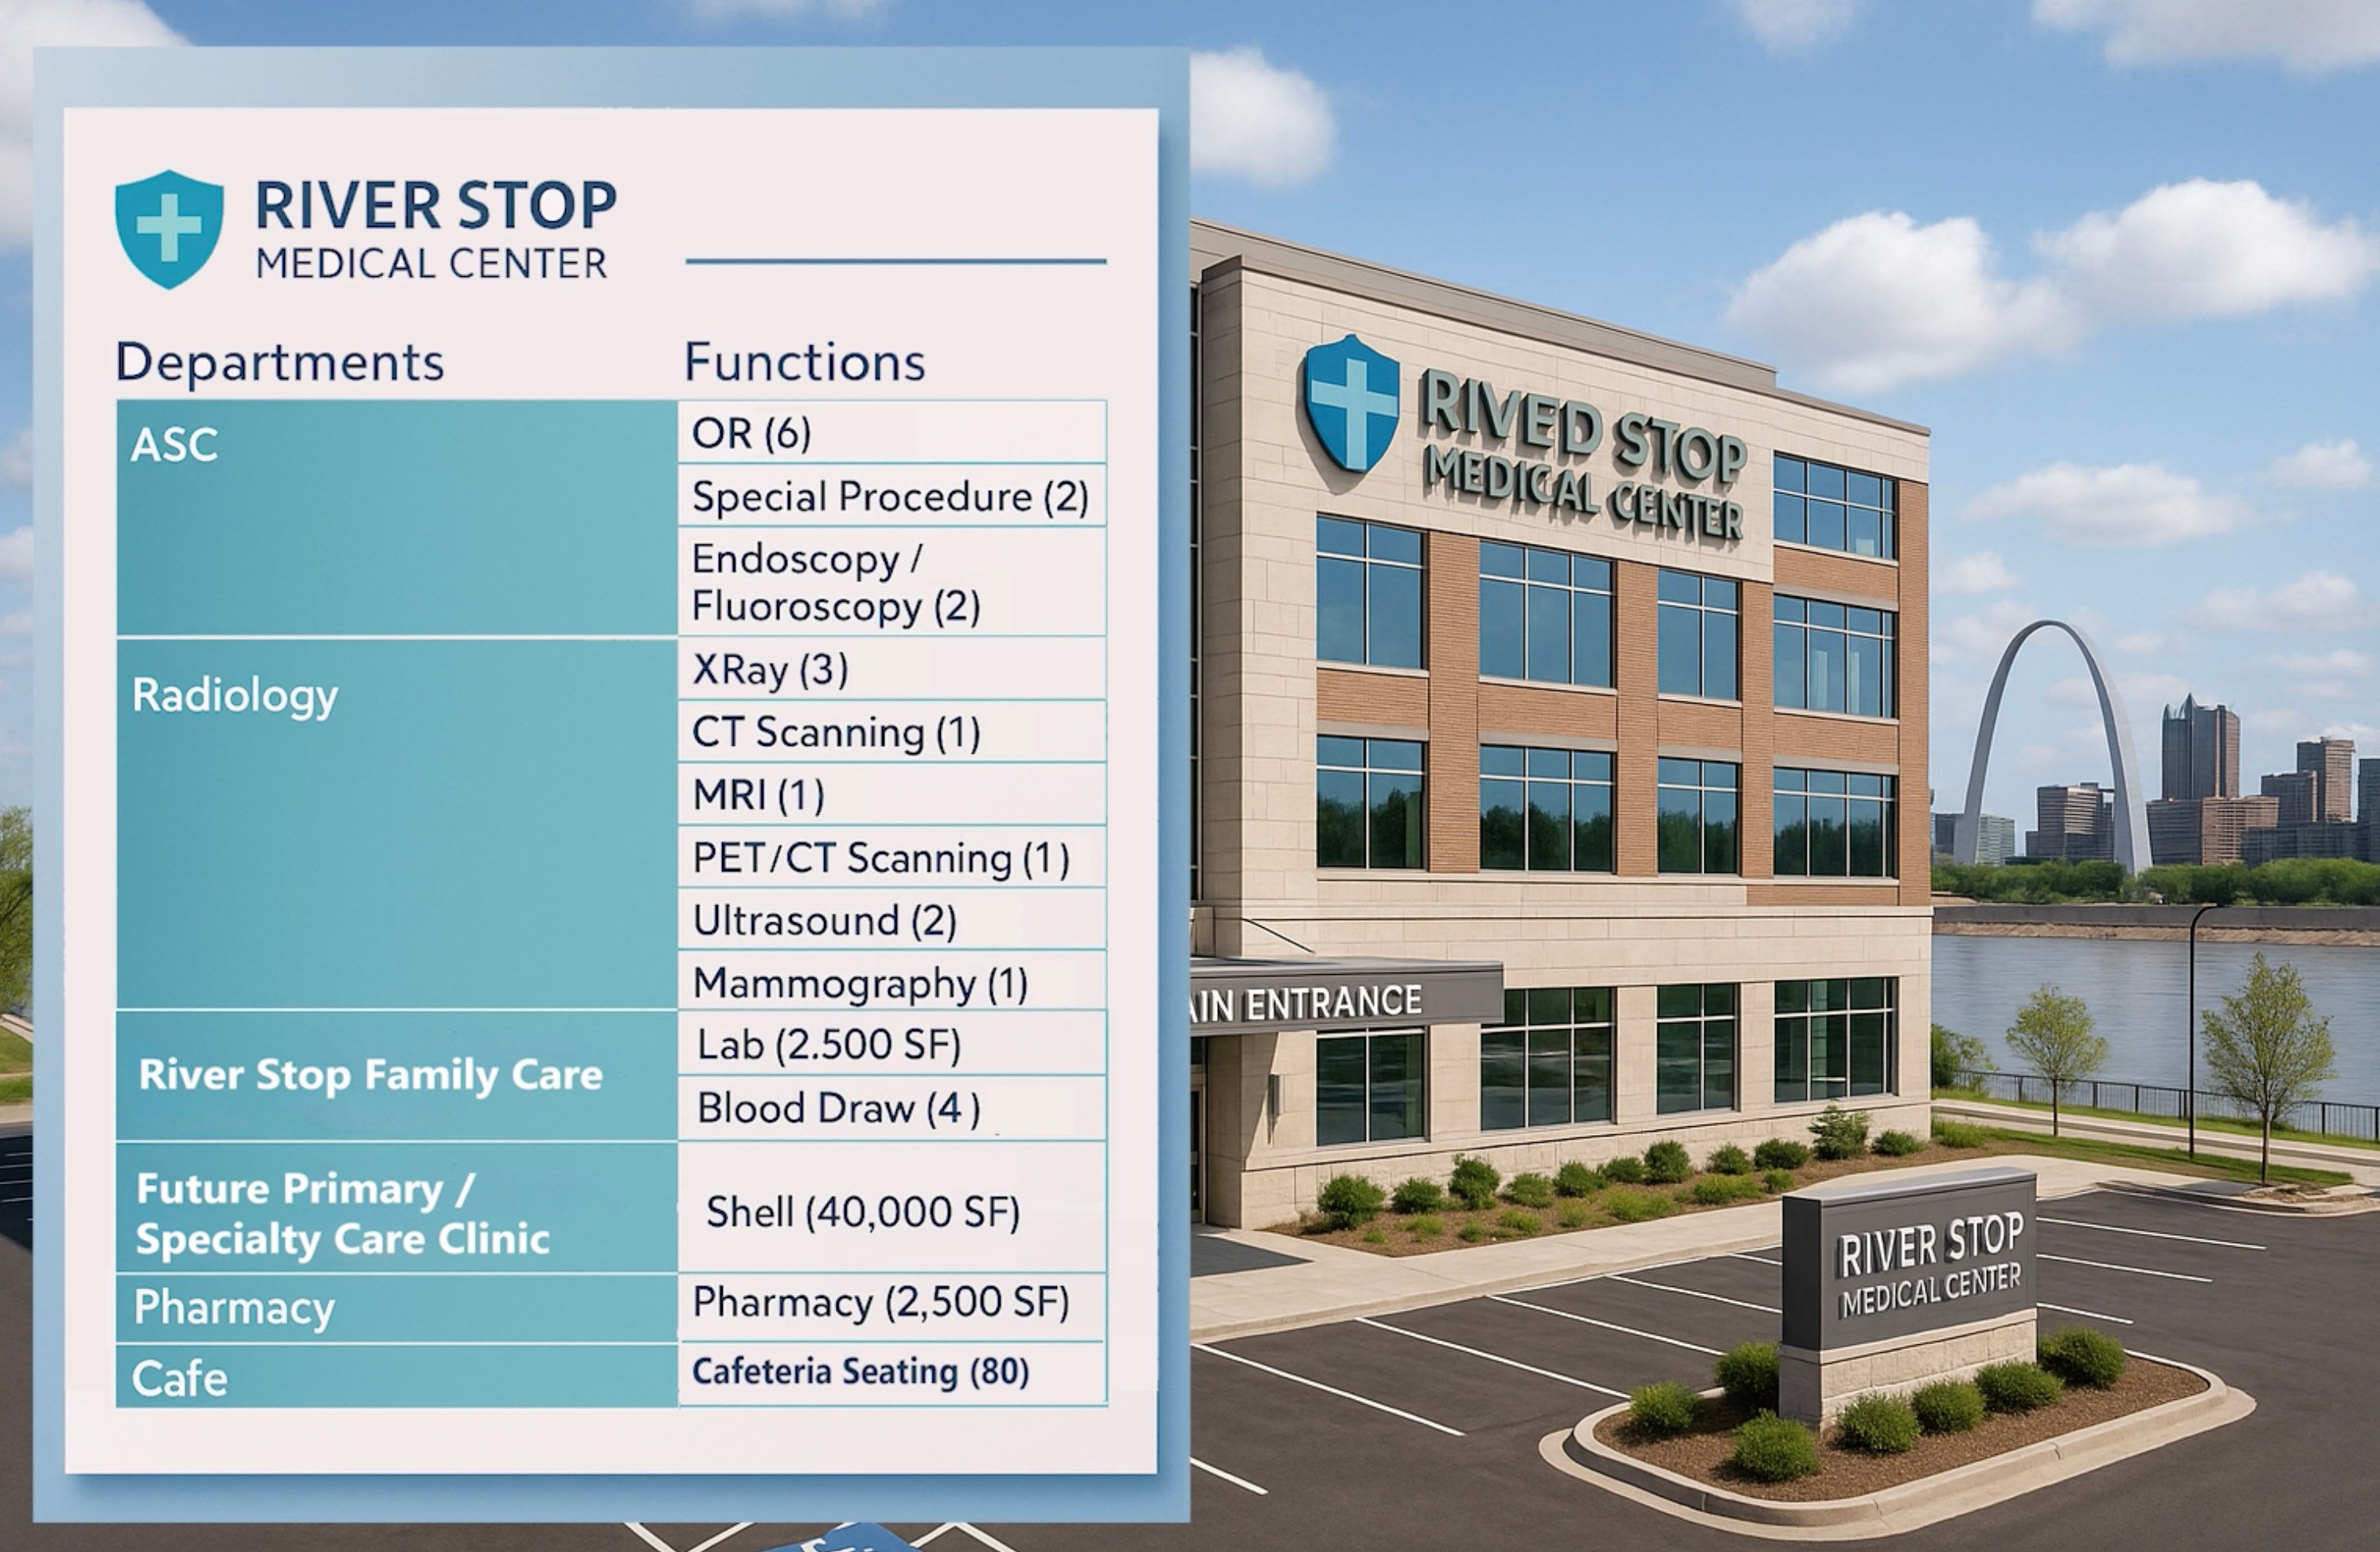
For best results, share an initial budget based on the owner’s business case. This can range from a high-level overview of departments and functions (see Figure 1) to more detailed space programs, site plans, or floor plans.
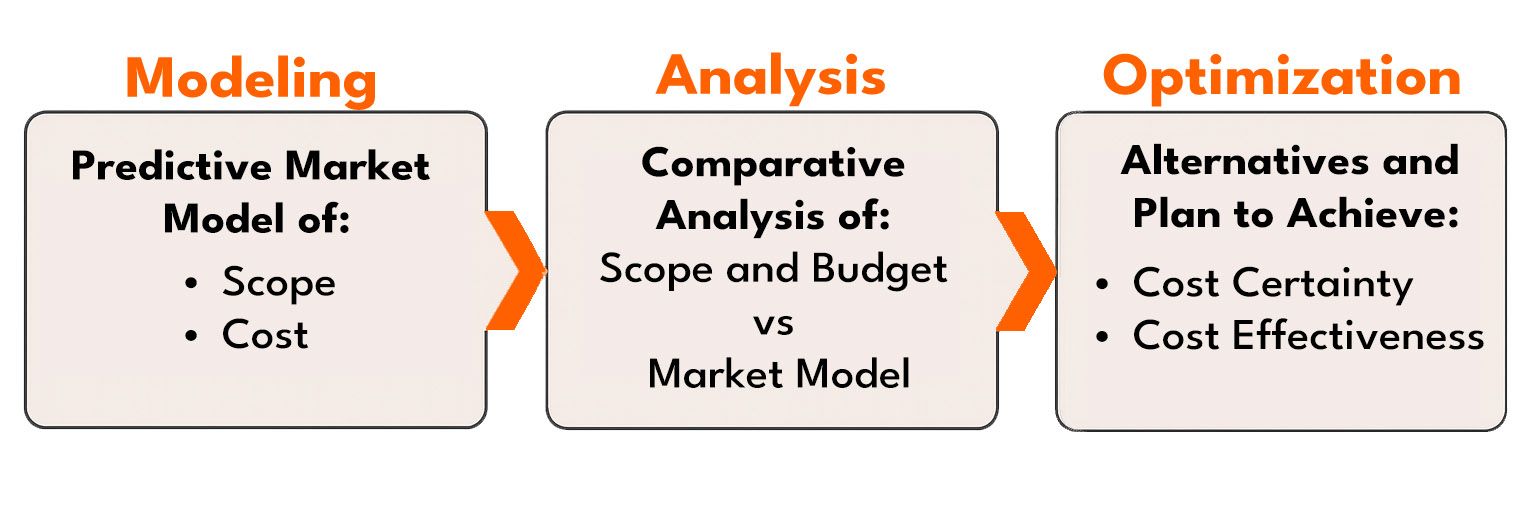
With your business case, budget, and key project details (e.g., location, start date, site constraints, and quality class), Building CATALYST can be used to execute a proven three-step process: modeling, analysis, and optimization (see Figure 2).
Once your information is submitted, Building Catalyst will follow up with any clarifying questions and schedule a review session to walk through the inputs and outcomes. The result: tailored insights specific to your project.
Building CATALYST provides both detailed and summary reports. As shown in Figure 3, you’ll see a comparative analysis of construction costs across multiple project scenarios.

We will present these models and insights to support your planning, design, cost management, and contracting strategies:
Conventional Design and Delivery Approach:
Win-Win, Systems-Based Contracting Alternative:
Take this opportunity to experience how lean construction and Deming’s knowledge system can drive integration, automation, and continuous improvement—redefining how projects are planned and delivered.
Visit www.buildingcatalyst.com to learn more or begin your journey.
End Note:
(1) The ideal trial project is a ground-up building or an addition. Projects involving industrial facilities, data centers, or highly specialized scopes may require additional validation based on a recently completed or current comparable project.